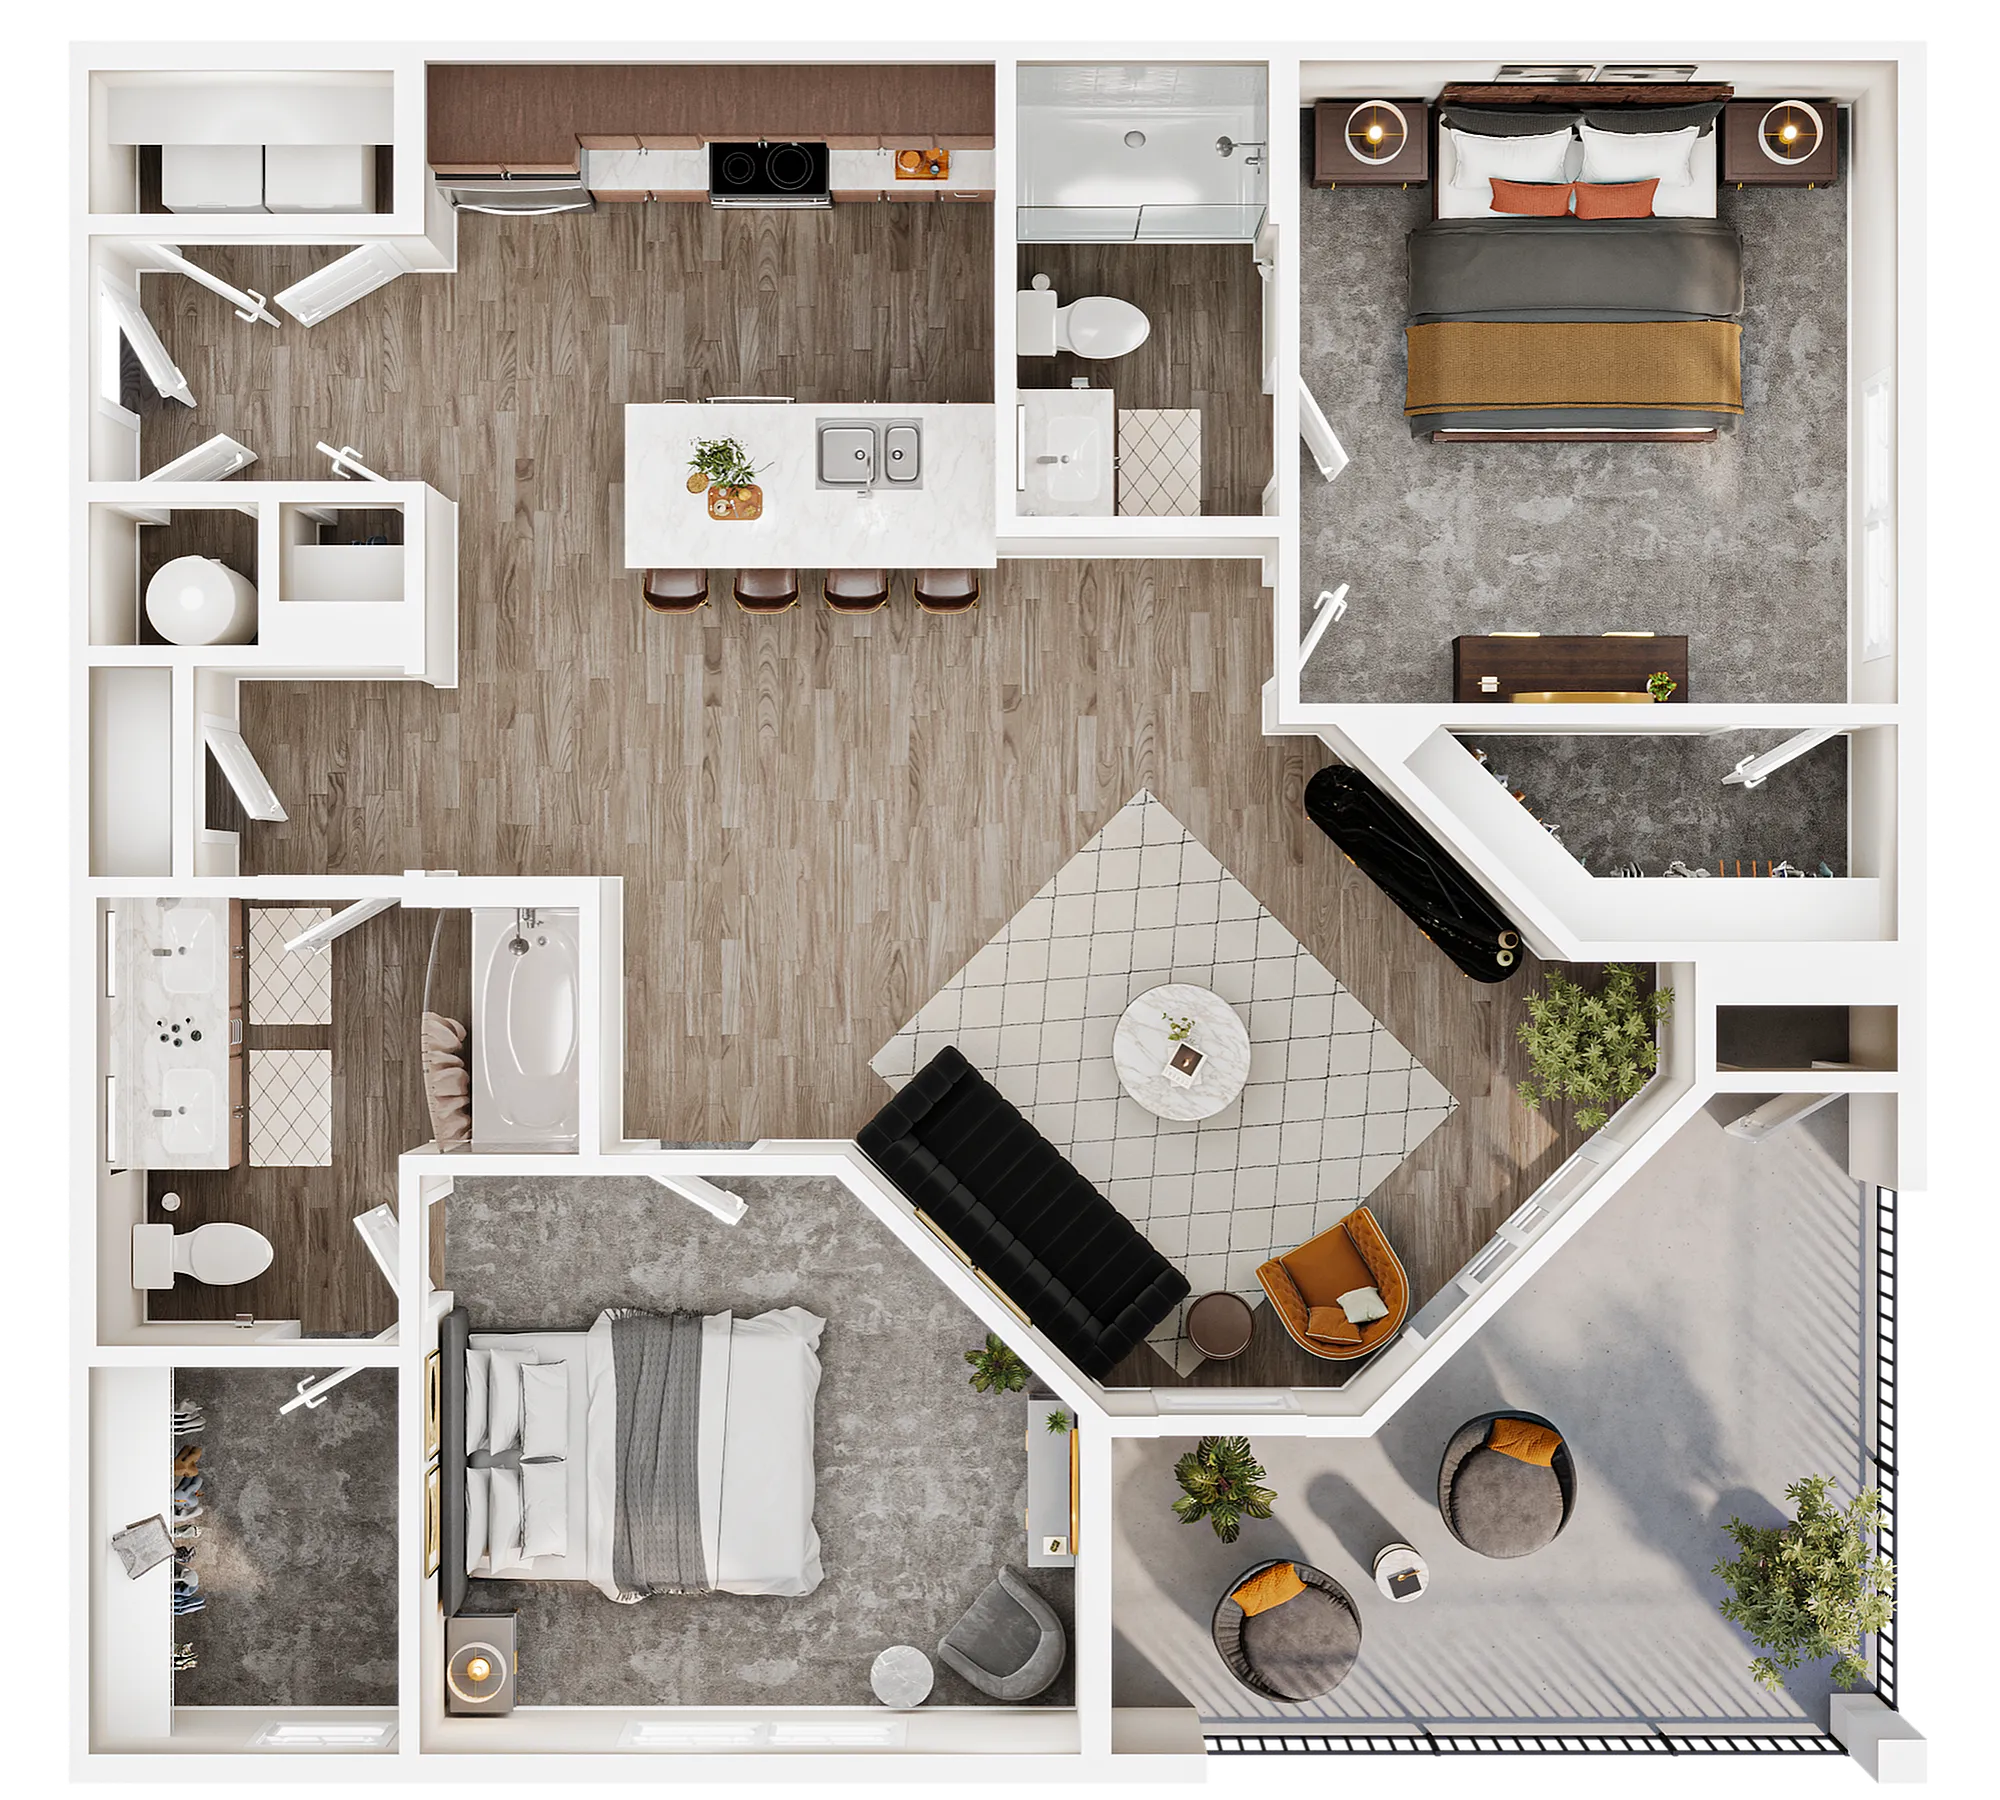
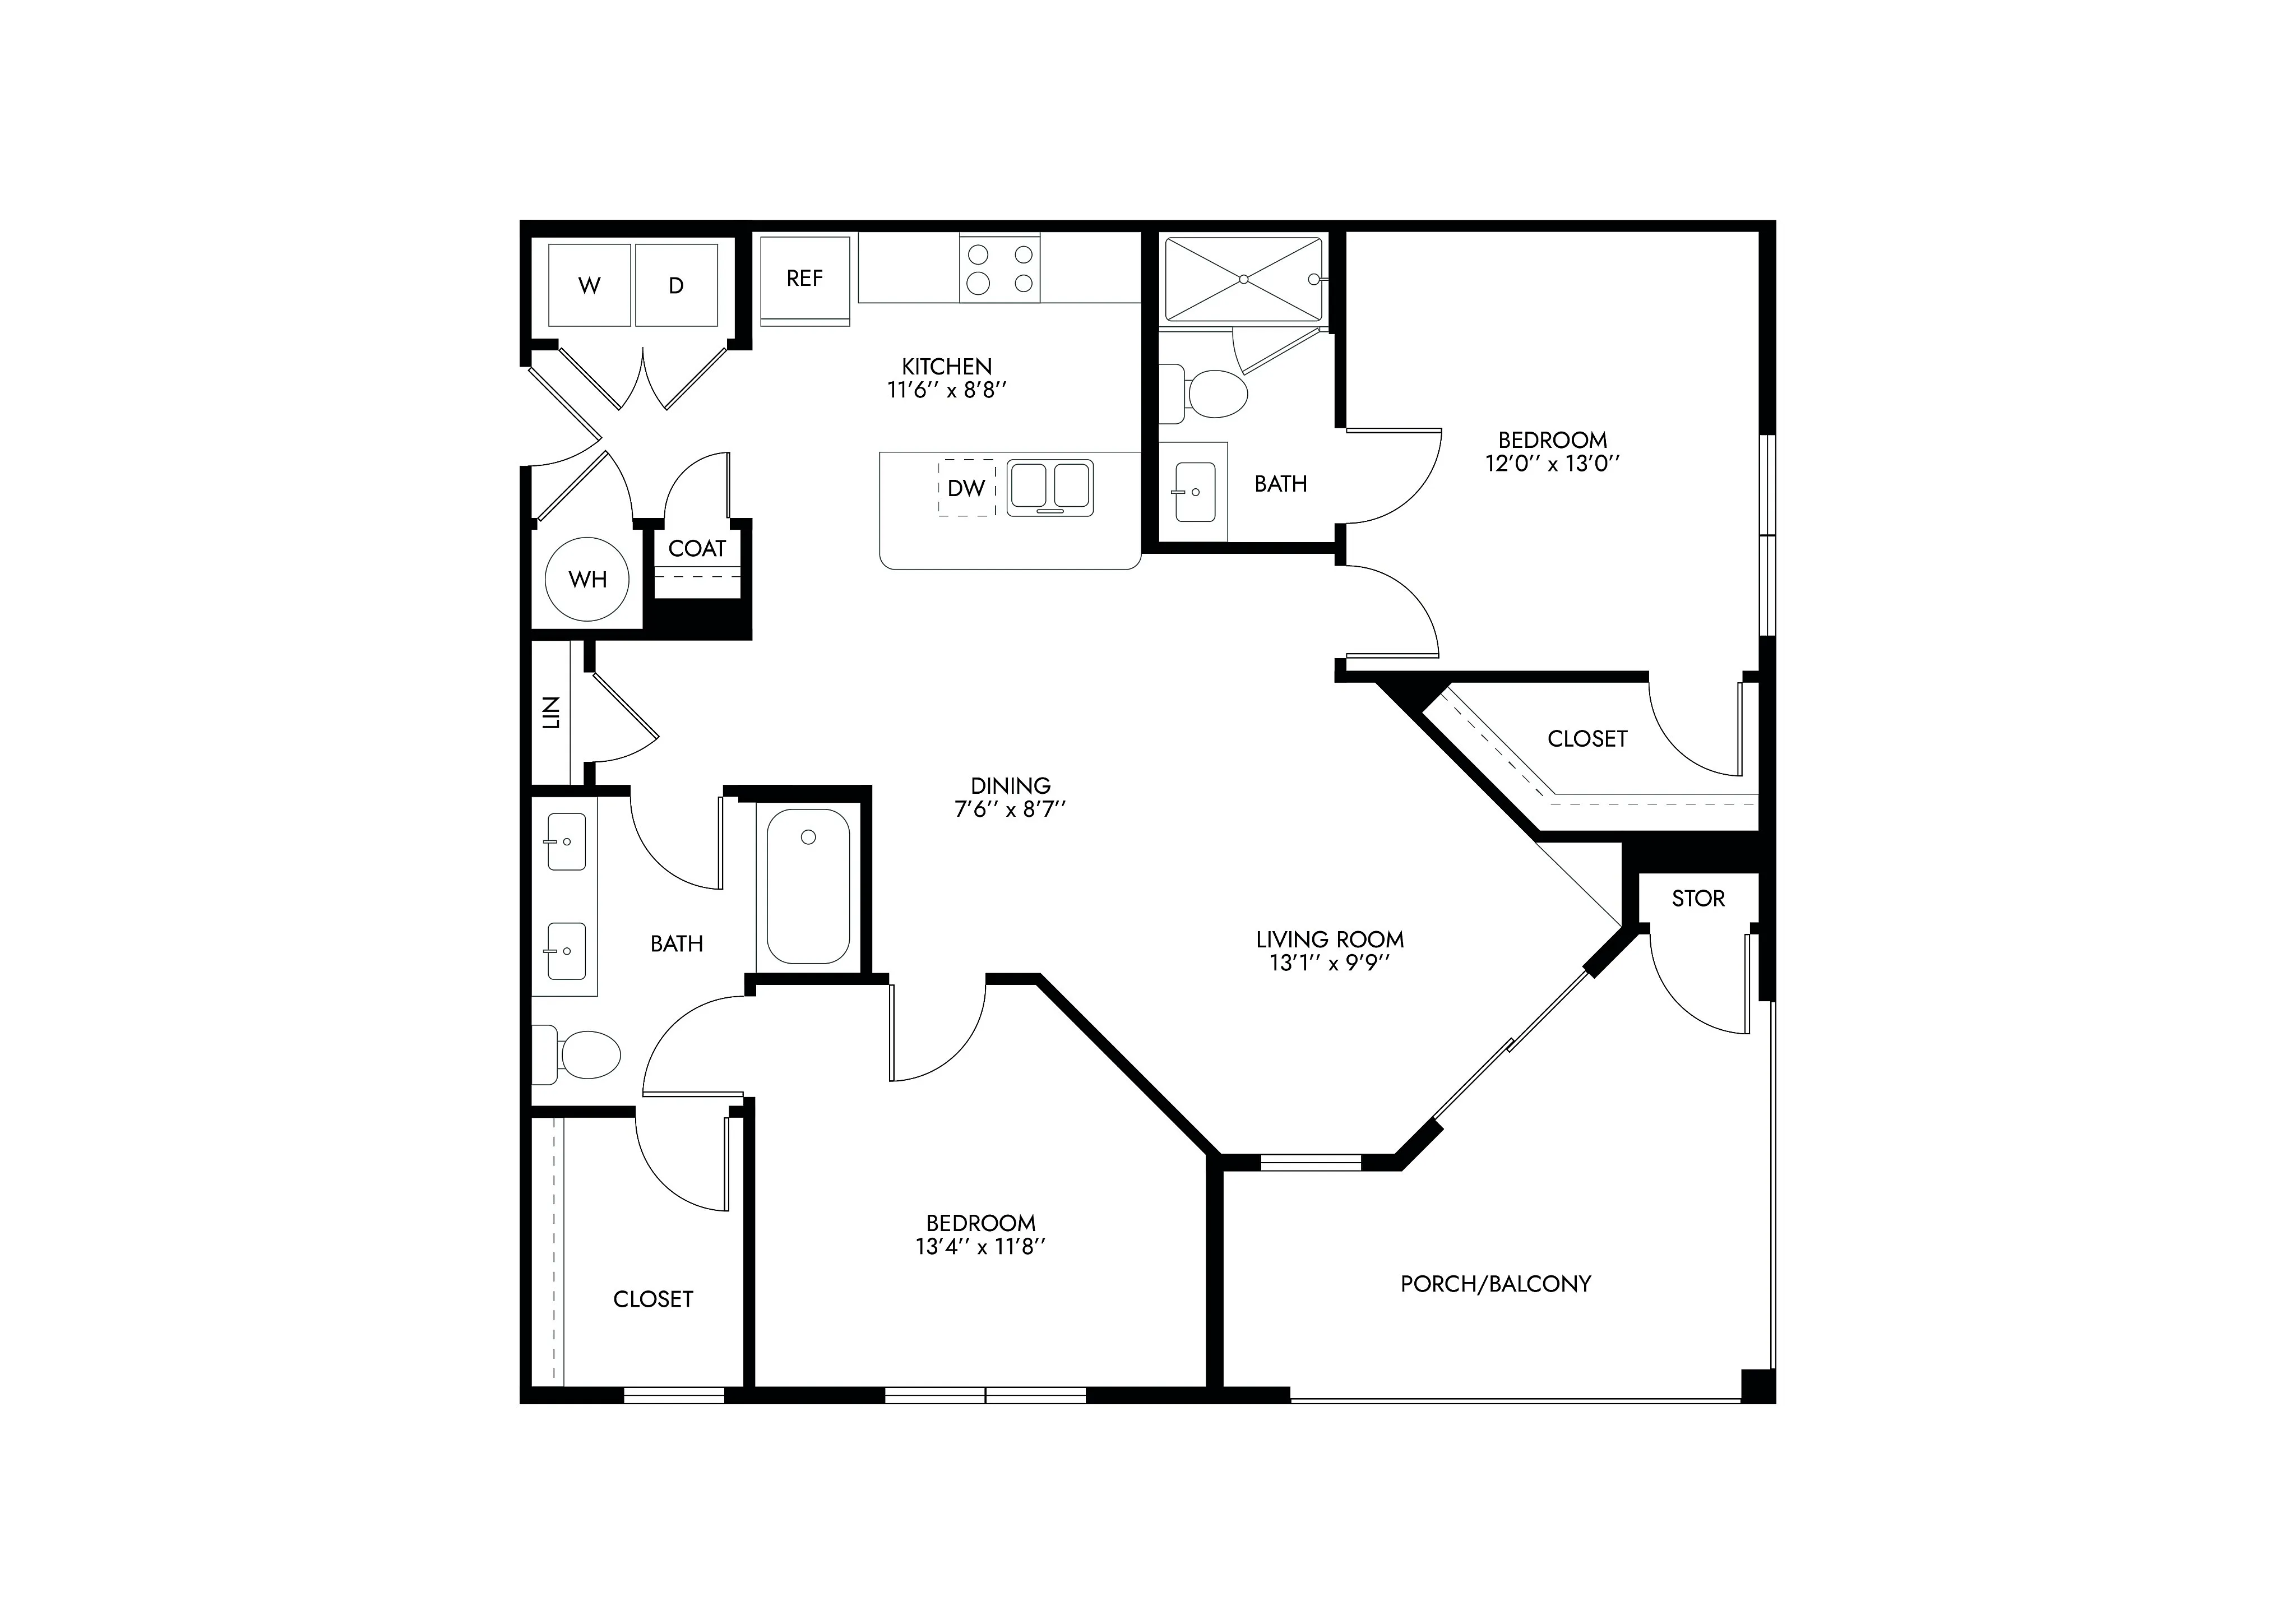
Experience contemporary living in the 2H Floor Plan, a luxurious residence located in Dayton. With accommodations ranging from minimun square feet to maximum square feet, this thoughtfully crafted 2 bed, 2 bath layout is designed for your convenience. Indulge in top-notch amenities that enhance your modern lifestyle. Contact us today to schedule your tour of this exceptional floor plan.
Customize your search with filters for price, size, bedrooms, and amenities
to
In-Unit Features
Select amenities that should be included in your unit
0 filters applied
3-106
Pet policy details for Unit 3-106
Allowed Pets
Up to 2 dogs , 2 cats allowed.
Pet Types
Dog
Cat
We are a pet friendly community. Two pets per household are allowed at an additional $35/month pet rent and $350 non refundable pet fee per pet. Cats and Dogs are allowed. Allowed types are Cats and Dogs and breed restrictions do apply.
We are a pet friendly community. Two pets per household are allowed at an additional $35/month pet rent and $350 non refundable pet fee per pet. Cats and Dogs are allowed. Allowed types are Cats and Dogs and breed restrictions do apply.
We are a pet friendly community. Two pets per household are allowed at an additional $35/month pet rent and $350 non refundable pet fee per pet. Cats and Dogs are allowed. Allowed types are Cats and Dogs and breed restrictions do apply.
We are a pet friendly community. Two pets per household are allowed at an additional $35/month pet rent and $350 non refundable pet fee per pet. Cats and Dogs are allowed. Allowed types are Cats and Dogs and breed restrictions do apply.
We are a pet friendly community. Two pets per household are allowed at an additional $35/month pet rent and $350 non refundable pet fee per pet. Cats and Dogs are allowed. Allowed types are Cats and Dogs and breed restrictions do apply.
We are a pet friendly community. Two pets per household are allowed at an additional $35/month pet rent and $350 non refundable pet fee per pet. Cats and Dogs are allowed. Allowed types are Cats and Dogs and breed restrictions do apply.
We are a pet friendly community. Two pets per household are allowed at an additional $35/month pet rent and $350 non refundable pet fee per pet. Cats and Dogs are allowed. Allowed types are Cats and Dogs and breed restrictions do apply.
We are a pet friendly community. Two pets per household are allowed at an additional $35/month pet rent and $350 non refundable pet fee per pet. Cats and Dogs are allowed. Allowed types are Cats and Dogs and breed restrictions do apply.
We are a pet friendly community. Two pets per household are allowed at an additional $35/month pet rent and $350 non refundable pet fee per pet. Cats and Dogs are allowed. Allowed types are Cats and Dogs and breed restrictions do apply.
We are a pet friendly community. Two pets per household are allowed at an additional $35/month pet rent and $350 non refundable pet fee per pet. Cats and Dogs are allowed. Allowed types are Cats and Dogs and breed restrictions do apply.
We are a pet friendly community. Two pets per household are allowed at an additional $35/month pet rent and $350 non refundable pet fee per pet. Cats and Dogs are allowed. Allowed types are Cats and Dogs and breed restrictions do apply.
We are a pet friendly community. Two pets per household are allowed at an additional $35/month pet rent and $350 non refundable pet fee per pet. Cats and Dogs are allowed. Allowed types are Cats and Dogs and breed restrictions do apply.
We are a pet friendly community. Two pets per household are allowed at an additional $35/month pet rent and $350 non refundable pet fee per pet. Cats and Dogs are allowed. Allowed types are Cats and Dogs and breed restrictions do apply.
We are a pet friendly community. Two pets per household are allowed at an additional $35/month pet rent and $350 non refundable pet fee per pet. Cats and Dogs are allowed. Allowed types are Cats and Dogs and breed restrictions do apply.
We are a pet friendly community. Two pets per household are allowed at an additional $35/month pet rent and $350 non refundable pet fee per pet. Cats and Dogs are allowed. Allowed types are Cats and Dogs and breed restrictions do apply.
We are a pet friendly community. Two pets per household are allowed at an additional $35/month pet rent and $350 non refundable pet fee per pet. Cats and Dogs are allowed. Allowed types are Cats and Dogs and breed restrictions do apply.
We are a pet friendly community. Two pets per household are allowed at an additional $35/month pet rent and $350 non refundable pet fee per pet. Cats and Dogs are allowed. Allowed types are Cats and Dogs and breed restrictions do apply.
We are a pet friendly community. Two pets per household are allowed at an additional $35/month pet rent and $350 non refundable pet fee per pet. Cats and Dogs are allowed. Allowed types are Cats and Dogs and breed restrictions do apply.
We are a pet friendly community. Two pets per household are allowed at an additional $35/month pet rent and $350 non refundable pet fee per pet. Cats and Dogs are allowed. Allowed types are Cats and Dogs and breed restrictions do apply.
We are a pet friendly community. Two pets per household are allowed at an additional $35/month pet rent and $350 non refundable pet fee per pet. Cats and Dogs are allowed. Allowed types are Cats and Dogs and breed restrictions do apply.
We are a pet friendly community. Two pets per household are allowed at an additional $35/month pet rent and $350 non refundable pet fee per pet. Cats and Dogs are allowed. Allowed types are Cats and Dogs and breed restrictions do apply.
We are a pet friendly community. Two pets per household are allowed at an additional $35/month pet rent and $350 non refundable pet fee per pet. Cats and Dogs are allowed. Allowed types are Cats and Dogs and breed restrictions do apply.
We are a pet friendly community. Two pets per household are allowed at an additional $35/month pet rent and $350 non refundable pet fee per pet. Cats and Dogs are allowed. Allowed types are Cats and Dogs and breed restrictions do apply.
We are a pet friendly community. Two pets per household are allowed at an additional $35/month pet rent and $350 non refundable pet fee per pet. Cats and Dogs are allowed. Allowed types are Cats and Dogs and breed restrictions do apply.
We are a pet friendly community. Two pets per household are allowed at an additional $35/month pet rent and $350 non refundable pet fee per pet. Cats and Dogs are allowed. Allowed types are Cats and Dogs and breed restrictions do apply.
We are a pet friendly community. Two pets per household are allowed at an additional $35/month pet rent and $350 non refundable pet fee per pet. Cats and Dogs are allowed. Allowed types are Cats and Dogs and breed restrictions do apply.
We are a pet friendly community. Two pets per household are allowed at an additional $35/month pet rent and $350 non refundable pet fee per pet. Cats and Dogs are allowed. Allowed types are Cats and Dogs and breed restrictions do apply.
We are a pet friendly community. Two pets per household are allowed at an additional $35/month pet rent and $350 non refundable pet fee per pet. Cats and Dogs are allowed. Allowed types are Cats and Dogs and breed restrictions do apply.
We are a pet friendly community. Two pets per household are allowed at an additional $35/month pet rent and $350 non refundable pet fee per pet. Cats and Dogs are allowed. Allowed types are Cats and Dogs and breed restrictions do apply.
We are a pet friendly community. Two pets per household are allowed at an additional $35/month pet rent and $350 non refundable pet fee per pet. Cats and Dogs are allowed. Allowed types are Cats and Dogs and breed restrictions do apply.
We are a pet friendly community. Two pets per household are allowed at an additional $35/month pet rent and $350 non refundable pet fee per pet. Cats and Dogs are allowed. Allowed types are Cats and Dogs and breed restrictions do apply.
We are a pet friendly community. Two pets per household are allowed at an additional $35/month pet rent and $350 non refundable pet fee per pet. Cats and Dogs are allowed. Allowed types are Cats and Dogs and breed restrictions do apply.
Try changing or removing some of your filters to see if availability changes.
Frequently Asked Questions
How many bedrooms and bathrooms does the B2a The Magnolia-A floor plan have?
The B2a The Magnolia-A floor plan features 2 bedrooms and 2 bathrooms.
What is the square footage of the B2a The Magnolia-A floor plan?
The B2a The Magnolia-A floor plan is approximately 1,058 square feet. Actual square footage may vary by unit.
When is the B2a The Magnolia-A floor plan available?
The B2a The Magnolia-A floor plan is currently available. Contact our leasing office or check the listing for the most up-to-date availability.
Does the B2a The Magnolia-A floor plan at Parkside Preserve allow pets?
Pet information is available for Parkside Preserve. Please refer to the property's pet policy page for full details on pet allowances and any applicable fees.