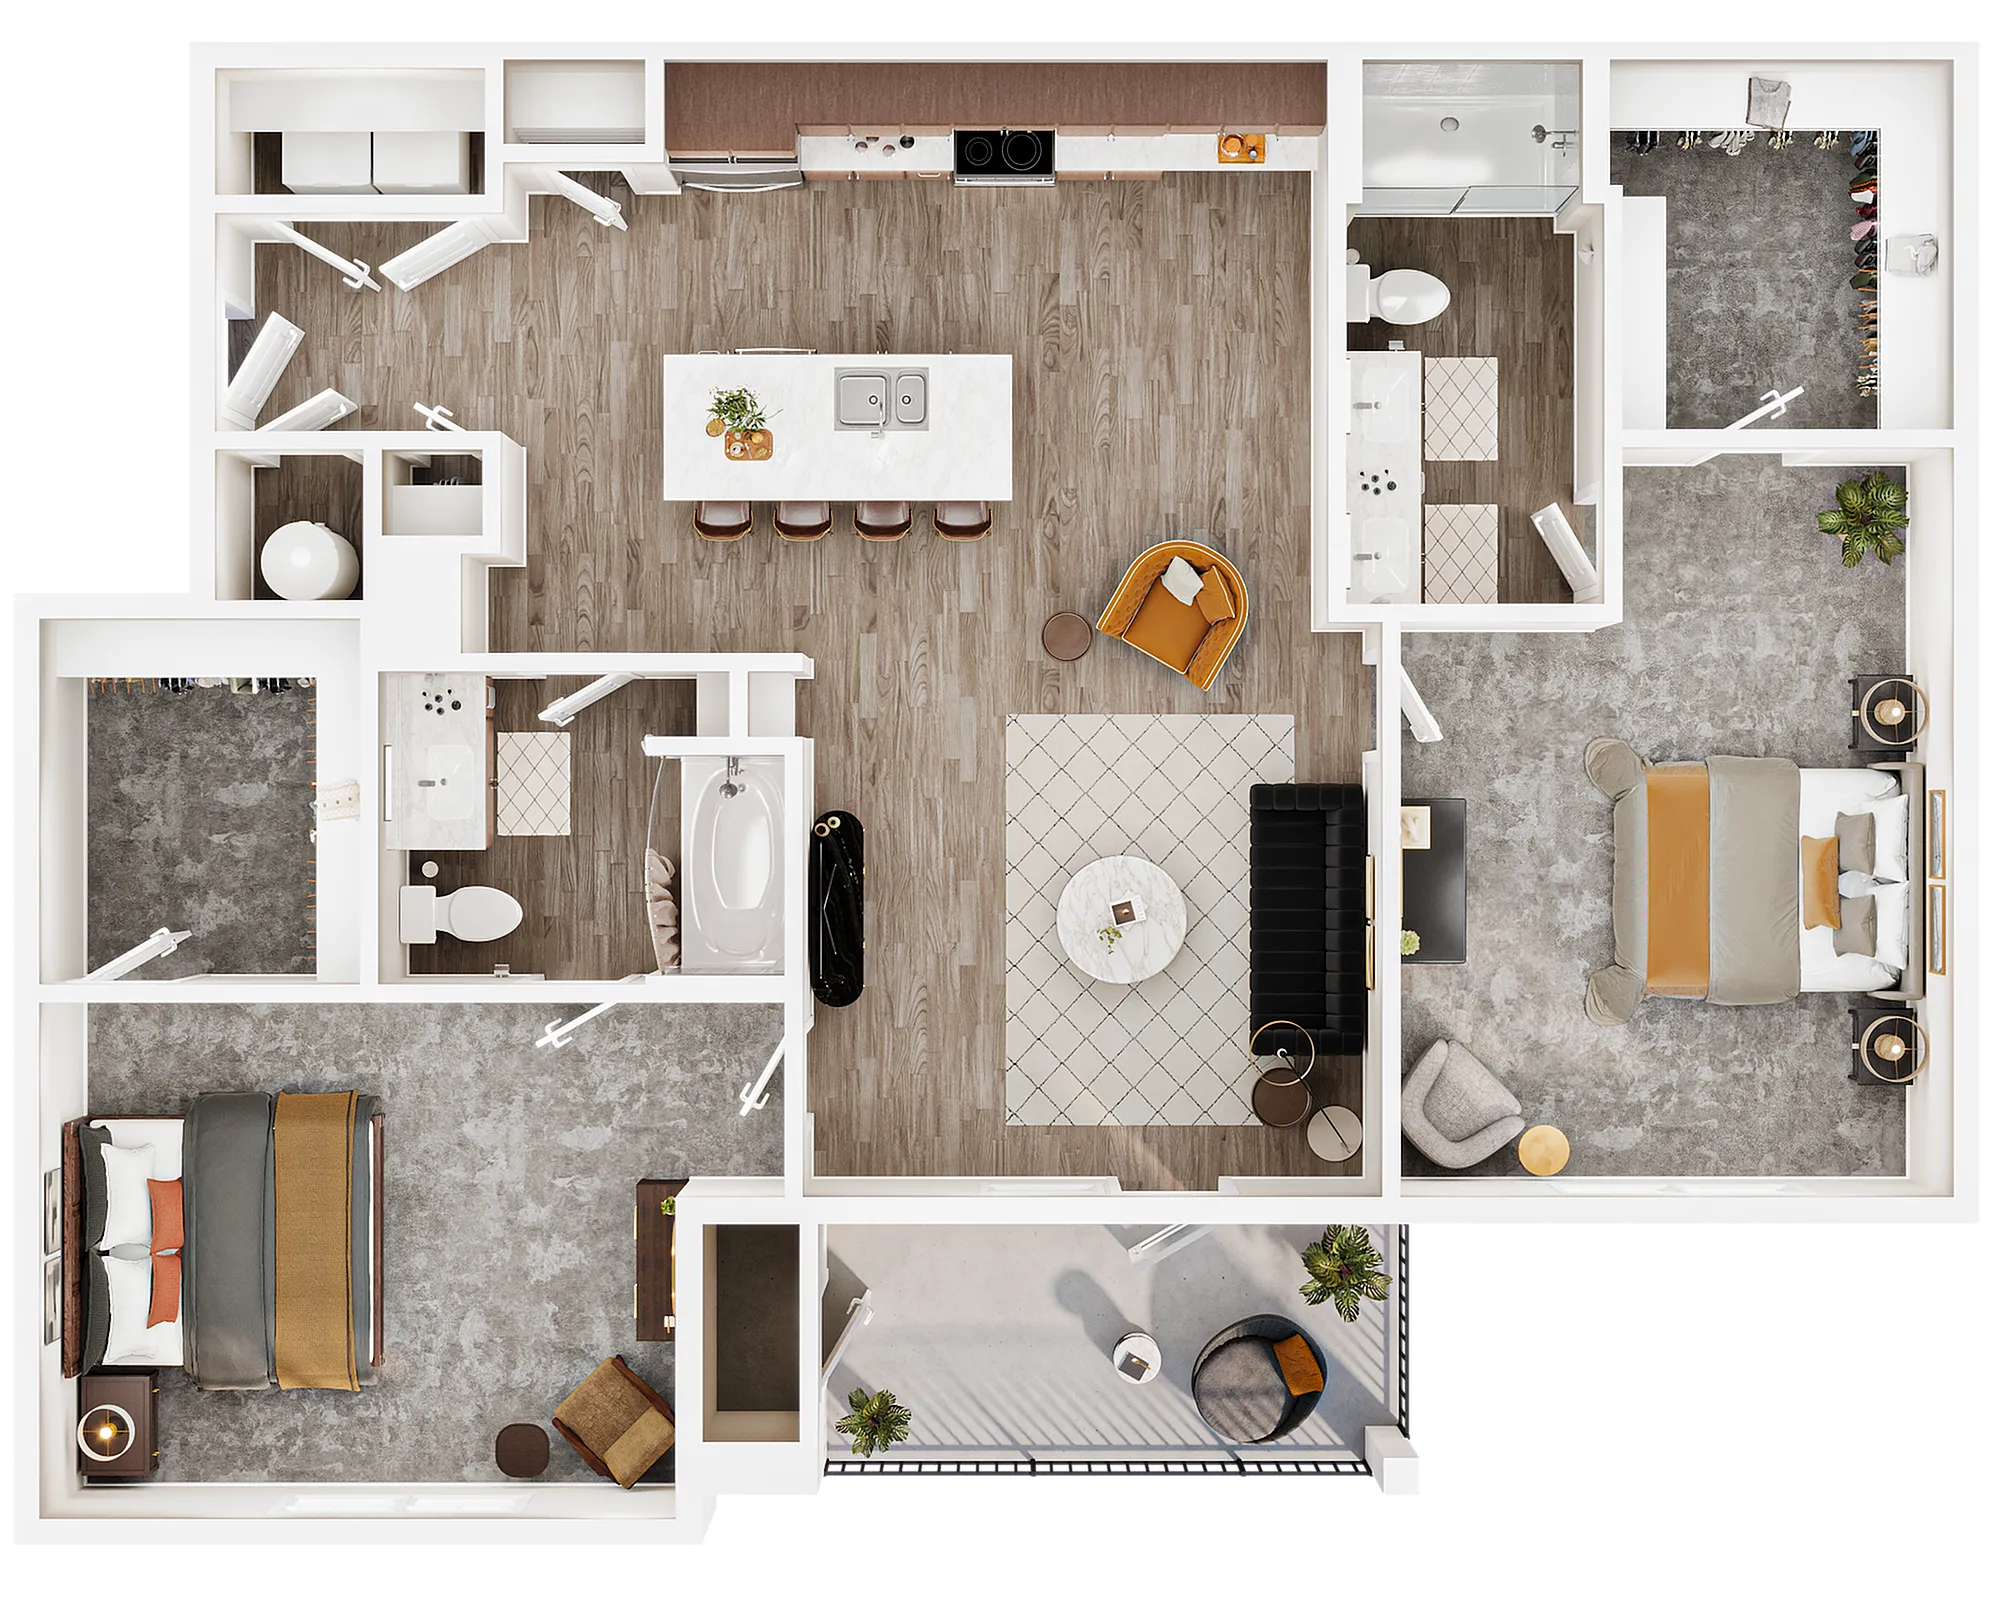
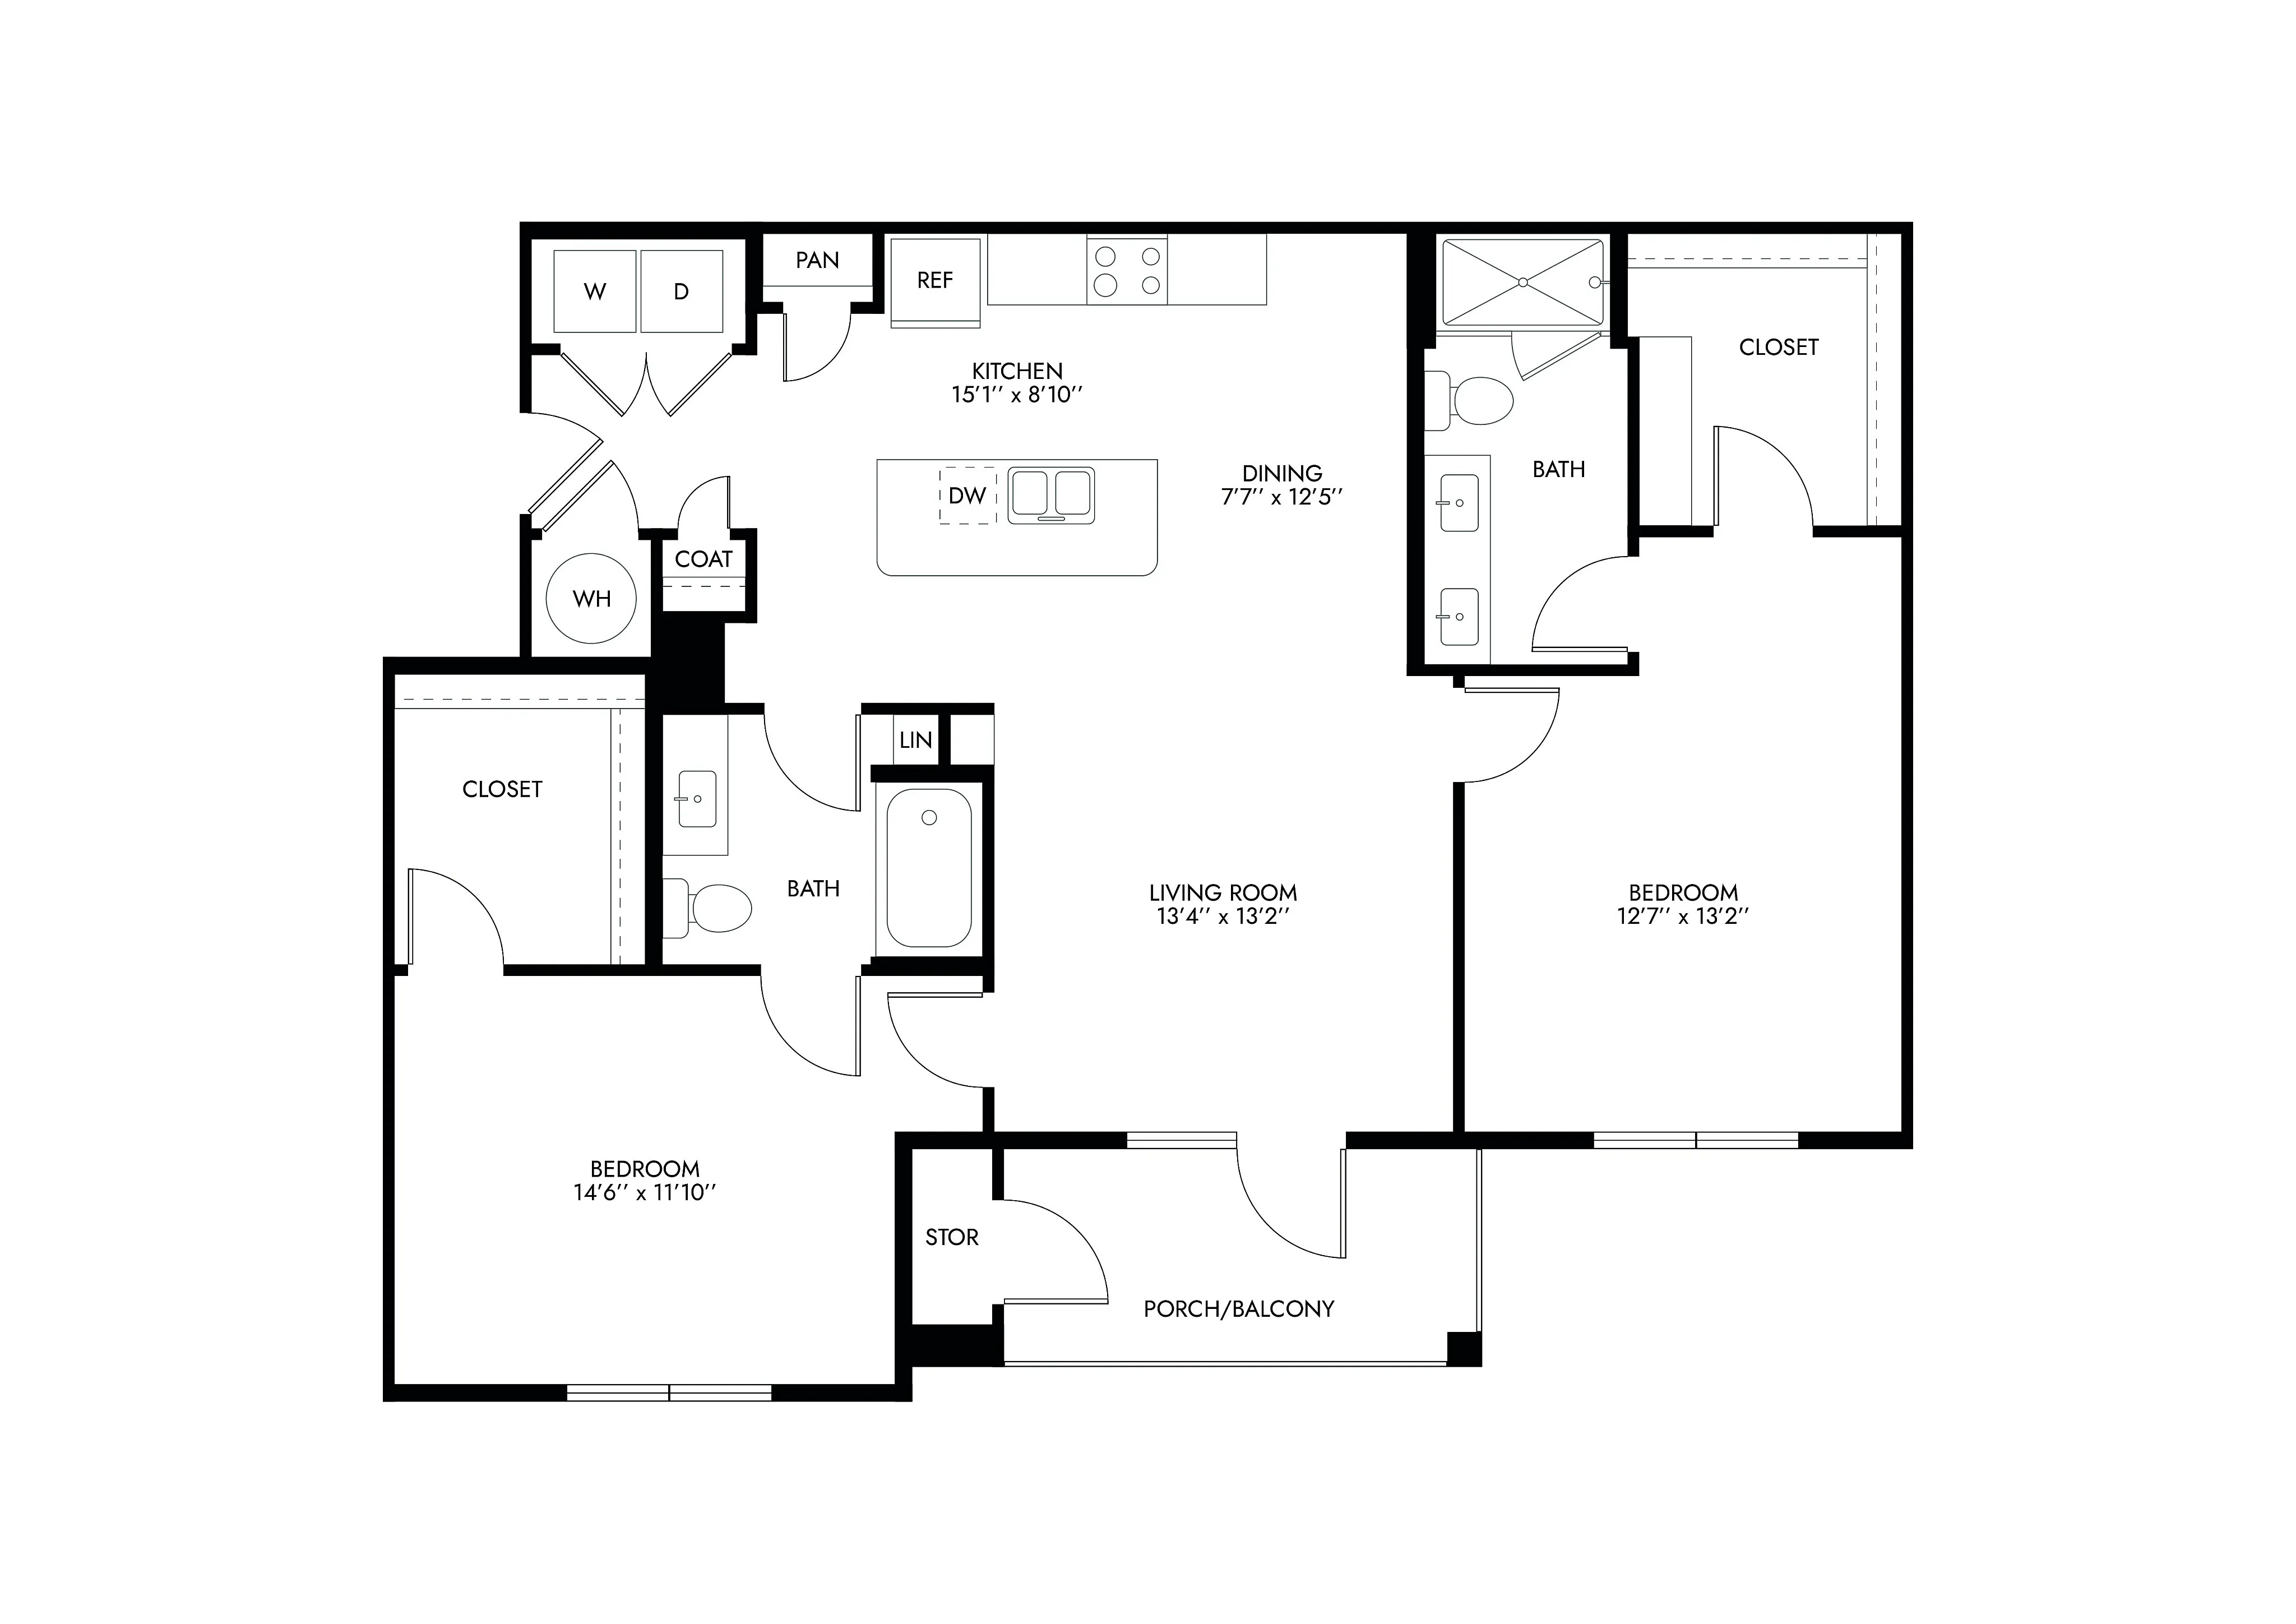
Presenting the 2J Floor Plan, a sophisticated 2 Bed 2 Bath residence located in the vibrant city of Dayton. This thoughtfully designed space offers a harmonious blend of convenience and modernity, spanning a desirable range of minimum square feet to maximum square feet. Experience the luxury of high-end finishes, complemented by key conveniences like a state-of-the-art fitness center, in-unit laundry, and a relaxing swimming pool. Enjoy a lifestyle of unmatched elegance and thoughtful design. Contact us today to schedule your tour of this exceptional 2J Floor Plan.
Customize your search with filters for price, size, bedrooms, and amenities
to
In-Unit Features
Select amenities that should be included in your unit
0 filters applied
2-203
Pet policy details for Unit 2-203
Allowed Pets
Up to 2 dogs , 2 cats allowed.
Pet Types
Dog
Cat
We are a pet friendly community. Two pets per household are allowed at an additional $35/month pet rent and $350 non refundable pet fee per pet. Cats and Dogs are allowed. Allowed types are Cats and Dogs and breed restrictions do apply.
We are a pet friendly community. Two pets per household are allowed at an additional $35/month pet rent and $350 non refundable pet fee per pet. Cats and Dogs are allowed. Allowed types are Cats and Dogs and breed restrictions do apply.
We are a pet friendly community. Two pets per household are allowed at an additional $35/month pet rent and $350 non refundable pet fee per pet. Cats and Dogs are allowed. Allowed types are Cats and Dogs and breed restrictions do apply.
We are a pet friendly community. Two pets per household are allowed at an additional $35/month pet rent and $350 non refundable pet fee per pet. Cats and Dogs are allowed. Allowed types are Cats and Dogs and breed restrictions do apply.
We are a pet friendly community. Two pets per household are allowed at an additional $35/month pet rent and $350 non refundable pet fee per pet. Cats and Dogs are allowed. Allowed types are Cats and Dogs and breed restrictions do apply.
We are a pet friendly community. Two pets per household are allowed at an additional $35/month pet rent and $350 non refundable pet fee per pet. Cats and Dogs are allowed. Allowed types are Cats and Dogs and breed restrictions do apply.
We are a pet friendly community. Two pets per household are allowed at an additional $35/month pet rent and $350 non refundable pet fee per pet. Cats and Dogs are allowed. Allowed types are Cats and Dogs and breed restrictions do apply.
We are a pet friendly community. Two pets per household are allowed at an additional $35/month pet rent and $350 non refundable pet fee per pet. Cats and Dogs are allowed. Allowed types are Cats and Dogs and breed restrictions do apply.
We are a pet friendly community. Two pets per household are allowed at an additional $35/month pet rent and $350 non refundable pet fee per pet. Cats and Dogs are allowed. Allowed types are Cats and Dogs and breed restrictions do apply.
We are a pet friendly community. Two pets per household are allowed at an additional $35/month pet rent and $350 non refundable pet fee per pet. Cats and Dogs are allowed. Allowed types are Cats and Dogs and breed restrictions do apply.
We are a pet friendly community. Two pets per household are allowed at an additional $35/month pet rent and $350 non refundable pet fee per pet. Cats and Dogs are allowed. Allowed types are Cats and Dogs and breed restrictions do apply.
We are a pet friendly community. Two pets per household are allowed at an additional $35/month pet rent and $350 non refundable pet fee per pet. Cats and Dogs are allowed. Allowed types are Cats and Dogs and breed restrictions do apply.
We are a pet friendly community. Two pets per household are allowed at an additional $35/month pet rent and $350 non refundable pet fee per pet. Cats and Dogs are allowed. Allowed types are Cats and Dogs and breed restrictions do apply.
We are a pet friendly community. Two pets per household are allowed at an additional $35/month pet rent and $350 non refundable pet fee per pet. Cats and Dogs are allowed. Allowed types are Cats and Dogs and breed restrictions do apply.
We are a pet friendly community. Two pets per household are allowed at an additional $35/month pet rent and $350 non refundable pet fee per pet. Cats and Dogs are allowed. Allowed types are Cats and Dogs and breed restrictions do apply.
We are a pet friendly community. Two pets per household are allowed at an additional $35/month pet rent and $350 non refundable pet fee per pet. Cats and Dogs are allowed. Allowed types are Cats and Dogs and breed restrictions do apply.
We are a pet friendly community. Two pets per household are allowed at an additional $35/month pet rent and $350 non refundable pet fee per pet. Cats and Dogs are allowed. Allowed types are Cats and Dogs and breed restrictions do apply.
We are a pet friendly community. Two pets per household are allowed at an additional $35/month pet rent and $350 non refundable pet fee per pet. Cats and Dogs are allowed. Allowed types are Cats and Dogs and breed restrictions do apply.
We are a pet friendly community. Two pets per household are allowed at an additional $35/month pet rent and $350 non refundable pet fee per pet. Cats and Dogs are allowed. Allowed types are Cats and Dogs and breed restrictions do apply.
We are a pet friendly community. Two pets per household are allowed at an additional $35/month pet rent and $350 non refundable pet fee per pet. Cats and Dogs are allowed. Allowed types are Cats and Dogs and breed restrictions do apply.
We are a pet friendly community. Two pets per household are allowed at an additional $35/month pet rent and $350 non refundable pet fee per pet. Cats and Dogs are allowed. Allowed types are Cats and Dogs and breed restrictions do apply.
We are a pet friendly community. Two pets per household are allowed at an additional $35/month pet rent and $350 non refundable pet fee per pet. Cats and Dogs are allowed. Allowed types are Cats and Dogs and breed restrictions do apply.
We are a pet friendly community. Two pets per household are allowed at an additional $35/month pet rent and $350 non refundable pet fee per pet. Cats and Dogs are allowed. Allowed types are Cats and Dogs and breed restrictions do apply.
We are a pet friendly community. Two pets per household are allowed at an additional $35/month pet rent and $350 non refundable pet fee per pet. Cats and Dogs are allowed. Allowed types are Cats and Dogs and breed restrictions do apply.
We are a pet friendly community. Two pets per household are allowed at an additional $35/month pet rent and $350 non refundable pet fee per pet. Cats and Dogs are allowed. Allowed types are Cats and Dogs and breed restrictions do apply.
We are a pet friendly community. Two pets per household are allowed at an additional $35/month pet rent and $350 non refundable pet fee per pet. Cats and Dogs are allowed. Allowed types are Cats and Dogs and breed restrictions do apply.
We are a pet friendly community. Two pets per household are allowed at an additional $35/month pet rent and $350 non refundable pet fee per pet. Cats and Dogs are allowed. Allowed types are Cats and Dogs and breed restrictions do apply.
We are a pet friendly community. Two pets per household are allowed at an additional $35/month pet rent and $350 non refundable pet fee per pet. Cats and Dogs are allowed. Allowed types are Cats and Dogs and breed restrictions do apply.
We are a pet friendly community. Two pets per household are allowed at an additional $35/month pet rent and $350 non refundable pet fee per pet. Cats and Dogs are allowed. Allowed types are Cats and Dogs and breed restrictions do apply.
We are a pet friendly community. Two pets per household are allowed at an additional $35/month pet rent and $350 non refundable pet fee per pet. Cats and Dogs are allowed. Allowed types are Cats and Dogs and breed restrictions do apply.
We are a pet friendly community. Two pets per household are allowed at an additional $35/month pet rent and $350 non refundable pet fee per pet. Cats and Dogs are allowed. Allowed types are Cats and Dogs and breed restrictions do apply.
We are a pet friendly community. Two pets per household are allowed at an additional $35/month pet rent and $350 non refundable pet fee per pet. Cats and Dogs are allowed. Allowed types are Cats and Dogs and breed restrictions do apply.
We are a pet friendly community. Two pets per household are allowed at an additional $35/month pet rent and $350 non refundable pet fee per pet. Cats and Dogs are allowed. Allowed types are Cats and Dogs and breed restrictions do apply.
We are a pet friendly community. Two pets per household are allowed at an additional $35/month pet rent and $350 non refundable pet fee per pet. Cats and Dogs are allowed. Allowed types are Cats and Dogs and breed restrictions do apply.
We are a pet friendly community. Two pets per household are allowed at an additional $35/month pet rent and $350 non refundable pet fee per pet. Cats and Dogs are allowed. Allowed types are Cats and Dogs and breed restrictions do apply.
We are a pet friendly community. Two pets per household are allowed at an additional $35/month pet rent and $350 non refundable pet fee per pet. Cats and Dogs are allowed. Allowed types are Cats and Dogs and breed restrictions do apply.
We are a pet friendly community. Two pets per household are allowed at an additional $35/month pet rent and $350 non refundable pet fee per pet. Cats and Dogs are allowed. Allowed types are Cats and Dogs and breed restrictions do apply.
We are a pet friendly community. Two pets per household are allowed at an additional $35/month pet rent and $350 non refundable pet fee per pet. Cats and Dogs are allowed. Allowed types are Cats and Dogs and breed restrictions do apply.
We are a pet friendly community. Two pets per household are allowed at an additional $35/month pet rent and $350 non refundable pet fee per pet. Cats and Dogs are allowed. Allowed types are Cats and Dogs and breed restrictions do apply.
We are a pet friendly community. Two pets per household are allowed at an additional $35/month pet rent and $350 non refundable pet fee per pet. Cats and Dogs are allowed. Allowed types are Cats and Dogs and breed restrictions do apply.
We are a pet friendly community. Two pets per household are allowed at an additional $35/month pet rent and $350 non refundable pet fee per pet. Cats and Dogs are allowed. Allowed types are Cats and Dogs and breed restrictions do apply.
We are a pet friendly community. Two pets per household are allowed at an additional $35/month pet rent and $350 non refundable pet fee per pet. Cats and Dogs are allowed. Allowed types are Cats and Dogs and breed restrictions do apply.
We are a pet friendly community. Two pets per household are allowed at an additional $35/month pet rent and $350 non refundable pet fee per pet. Cats and Dogs are allowed. Allowed types are Cats and Dogs and breed restrictions do apply.
We are a pet friendly community. Two pets per household are allowed at an additional $35/month pet rent and $350 non refundable pet fee per pet. Cats and Dogs are allowed. Allowed types are Cats and Dogs and breed restrictions do apply.
We are a pet friendly community. Two pets per household are allowed at an additional $35/month pet rent and $350 non refundable pet fee per pet. Cats and Dogs are allowed. Allowed types are Cats and Dogs and breed restrictions do apply.
We are a pet friendly community. Two pets per household are allowed at an additional $35/month pet rent and $350 non refundable pet fee per pet. Cats and Dogs are allowed. Allowed types are Cats and Dogs and breed restrictions do apply.
We are a pet friendly community. Two pets per household are allowed at an additional $35/month pet rent and $350 non refundable pet fee per pet. Cats and Dogs are allowed. Allowed types are Cats and Dogs and breed restrictions do apply.
We are a pet friendly community. Two pets per household are allowed at an additional $35/month pet rent and $350 non refundable pet fee per pet. Cats and Dogs are allowed. Allowed types are Cats and Dogs and breed restrictions do apply.
We are a pet friendly community. Two pets per household are allowed at an additional $35/month pet rent and $350 non refundable pet fee per pet. Cats and Dogs are allowed. Allowed types are Cats and Dogs and breed restrictions do apply.
We are a pet friendly community. Two pets per household are allowed at an additional $35/month pet rent and $350 non refundable pet fee per pet. Cats and Dogs are allowed. Allowed types are Cats and Dogs and breed restrictions do apply.
We are a pet friendly community. Two pets per household are allowed at an additional $35/month pet rent and $350 non refundable pet fee per pet. Cats and Dogs are allowed. Allowed types are Cats and Dogs and breed restrictions do apply.
We are a pet friendly community. Two pets per household are allowed at an additional $35/month pet rent and $350 non refundable pet fee per pet. Cats and Dogs are allowed. Allowed types are Cats and Dogs and breed restrictions do apply.
We are a pet friendly community. Two pets per household are allowed at an additional $35/month pet rent and $350 non refundable pet fee per pet. Cats and Dogs are allowed. Allowed types are Cats and Dogs and breed restrictions do apply.
We are a pet friendly community. Two pets per household are allowed at an additional $35/month pet rent and $350 non refundable pet fee per pet. Cats and Dogs are allowed. Allowed types are Cats and Dogs and breed restrictions do apply.
We are a pet friendly community. Two pets per household are allowed at an additional $35/month pet rent and $350 non refundable pet fee per pet. Cats and Dogs are allowed. Allowed types are Cats and Dogs and breed restrictions do apply.
We are a pet friendly community. Two pets per household are allowed at an additional $35/month pet rent and $350 non refundable pet fee per pet. Cats and Dogs are allowed. Allowed types are Cats and Dogs and breed restrictions do apply.
We are a pet friendly community. Two pets per household are allowed at an additional $35/month pet rent and $350 non refundable pet fee per pet. Cats and Dogs are allowed. Allowed types are Cats and Dogs and breed restrictions do apply.
We are a pet friendly community. Two pets per household are allowed at an additional $35/month pet rent and $350 non refundable pet fee per pet. Cats and Dogs are allowed. Allowed types are Cats and Dogs and breed restrictions do apply.
We are a pet friendly community. Two pets per household are allowed at an additional $35/month pet rent and $350 non refundable pet fee per pet. Cats and Dogs are allowed. Allowed types are Cats and Dogs and breed restrictions do apply.
We are a pet friendly community. Two pets per household are allowed at an additional $35/month pet rent and $350 non refundable pet fee per pet. Cats and Dogs are allowed. Allowed types are Cats and Dogs and breed restrictions do apply.
Try changing or removing some of your filters to see if availability changes.
Frequently Asked Questions
What is the monthly rent for the B3 The Evergreen floor plan at Parkside Preserve?
The monthly rent for the B3 The Evergreen floor plan at Parkside Preserve ranges from $1,979.00 to $2,109.00 per month. Pricing shown may vary based on unit features, lease term, and availability.
How many bedrooms and bathrooms does the B3 The Evergreen floor plan have?
The B3 The Evergreen floor plan features 2 bedrooms and 2 bathrooms.
What is the square footage of the B3 The Evergreen floor plan?
The B3 The Evergreen floor plan is approximately 1,184 square feet. Actual square footage may vary by unit.
When is the B3 The Evergreen floor plan available?
The B3 The Evergreen floor plan is currently available. Contact our leasing office or check the listing for the most up-to-date availability.
Does the B3 The Evergreen floor plan at Parkside Preserve allow pets?
Pet information is available for Parkside Preserve. Please refer to the property's pet policy page for full details on pet allowances and any applicable fees.